

Double Decker Tents When the Site has NO More Ground
Two-storey tent structures for viewing, VIP galleries, and compact city sites.

Double Decker Tent
A second floor instead of a larger footprint
When the plot will not grow, a double decker tent puts hospitality or viewing above the main floor. Stairs, loading, and balustrades are part of the specification, not an afterthought.
- Two usable levels
- Viewing or VIP galleries
- Stairs and exits designed in
Use the height
Best for VIP decks, commentary positions, and receptions above an exhibition floor. We confirm live load, stair position, and emergency exit before build.
Where it is used
Two usable levels
- Two usable levels
- Viewing or VIP galleries
- Stairs and exits designed in
What we handle
Survey, engineering, supply, installation, and handover.
- Site survey
- Engineering
- Installation crew
How you buy it
Rental, seasonal hire, or purchase, confirmed in the quotation.
- Weekend hire
- Seasonal hire
- Purchase
Typical sizes
Final spans follow the site survey. These ranges are a starting point for planning.
| Scale | Typical size | Best suited to |
|---|---|---|
| Compact | 10m x 15m | Private gatherings and VIP rooms |
| Standard | 12m x 20m | Weddings, launches, and hospitality |
| Large span | 15m x 25m | Exhibitions, sport, and operations |
Structure
Aluminum frame
Warranty
Project warranty
Colour and branding
Roof and wall membranes can be specified in a project colour, with branding on valances and gables.
Common membrane colours
Recent applications
A selection of the kinds of sites this structure is specified for across the UAE and GCC.
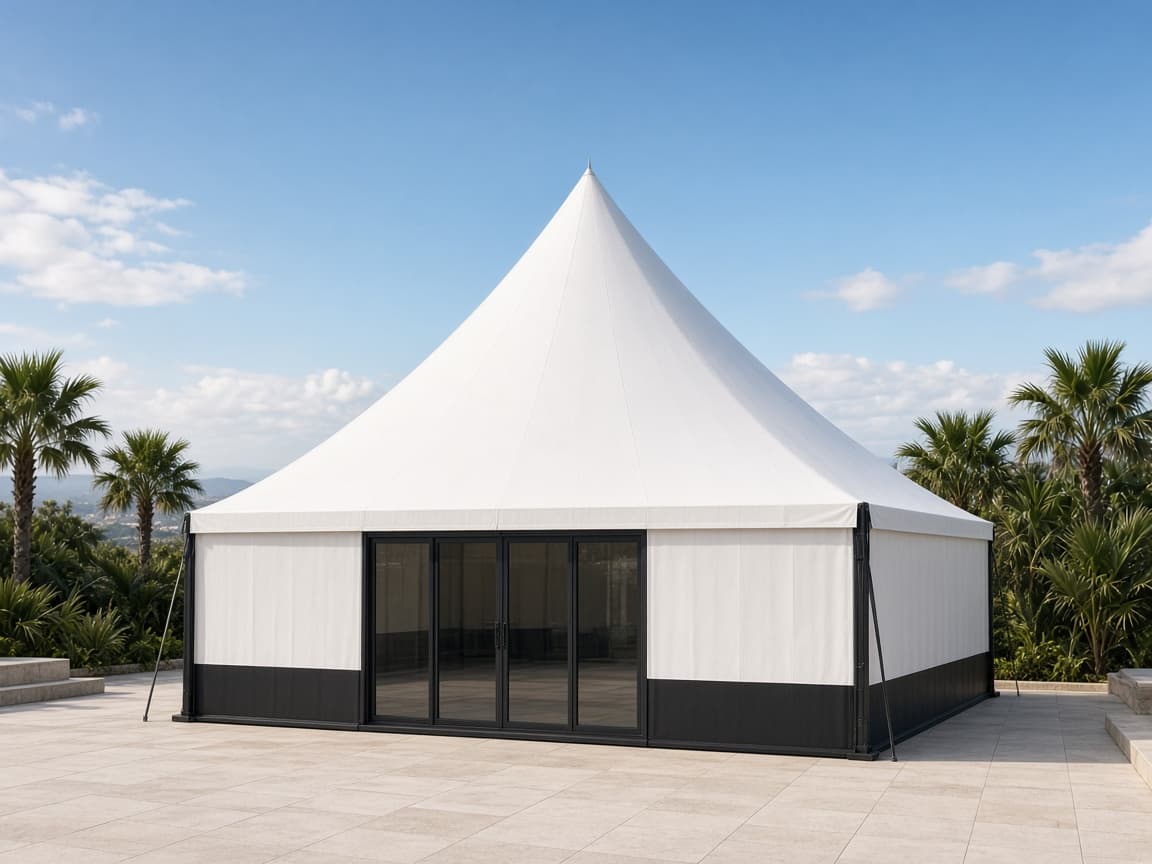
Project: Palm Ceremony Pavilion
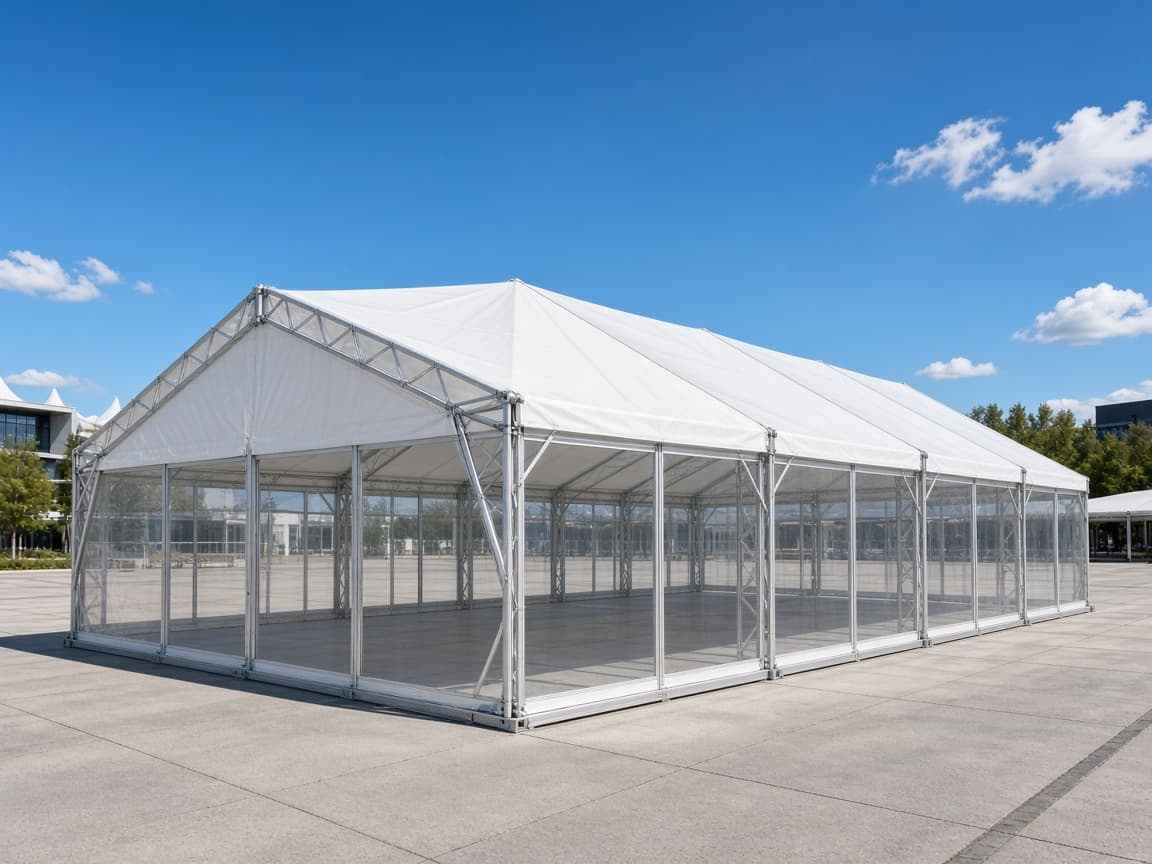
Project: Waterfront Exhibition Hall
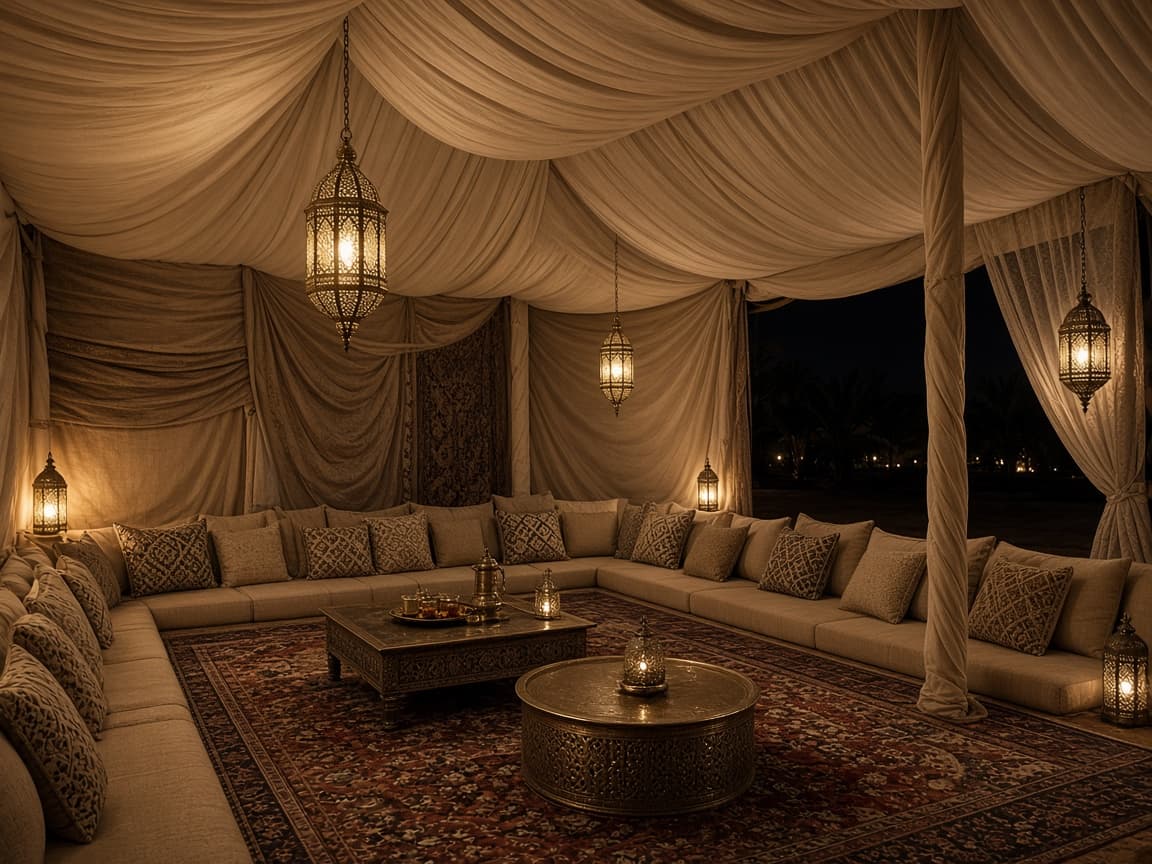
Project: Desert Ramadan Majlis
Project: Training Court Cover
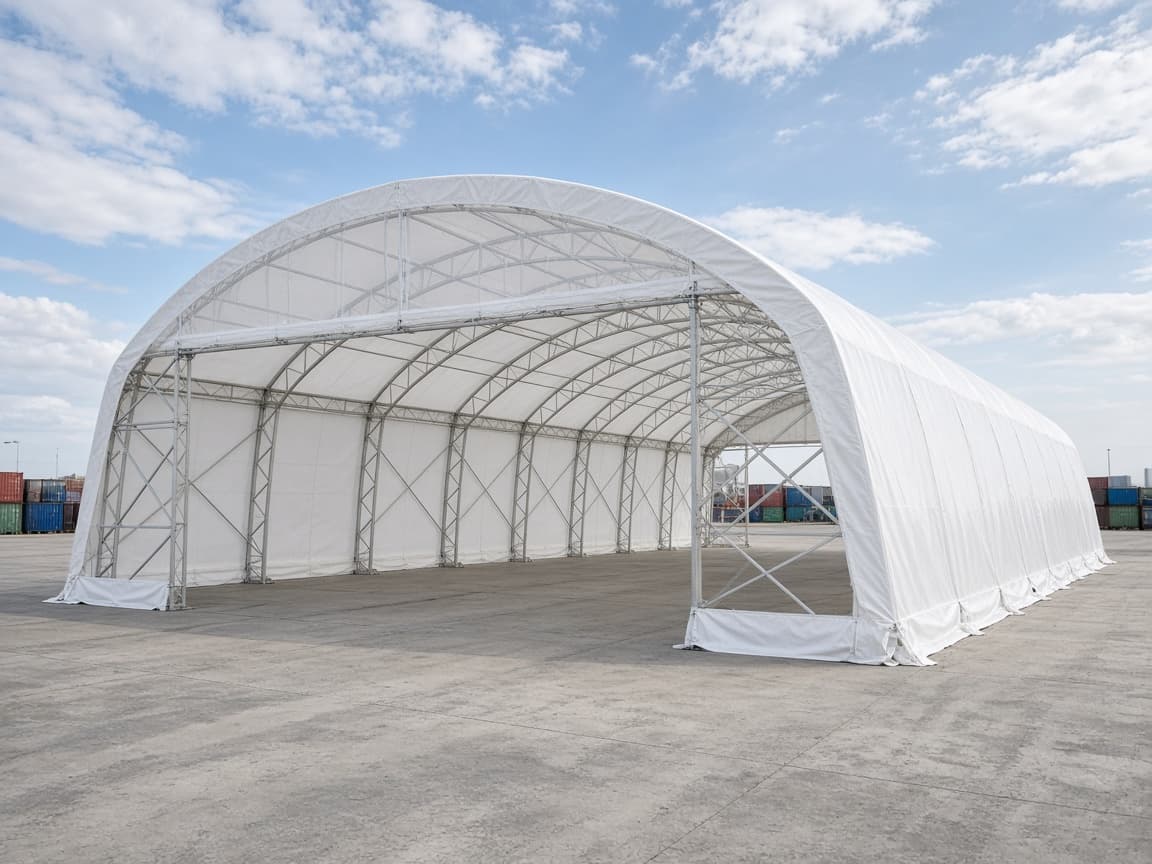
Project: Logistics Yard Canopy
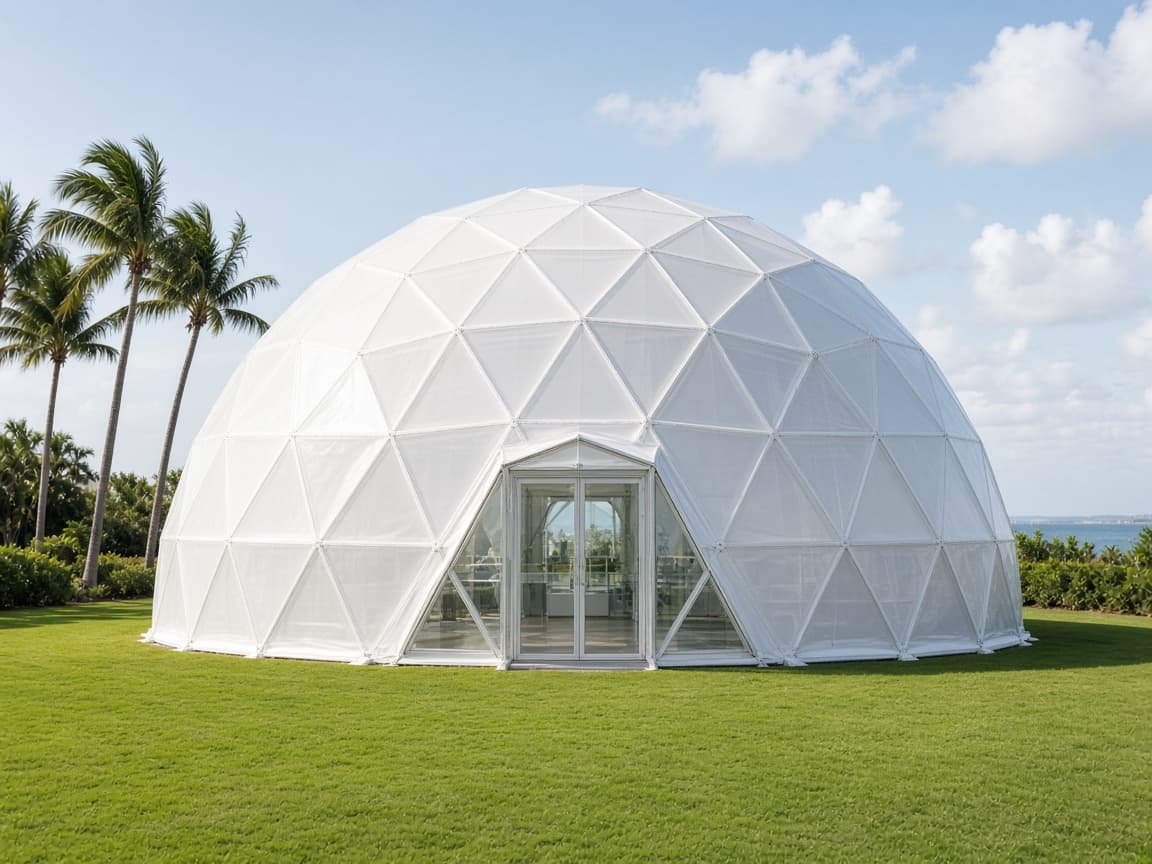
Project: Airside Hospitality Shell
How the project runs
One team stays with the tent from the first measure to handover or strike.
- 01
Survey
- 02
Design
- 03
Fabricate
- 04
Install
- 05
Handover
Related tents
Other structures in this range

Pyramid Tent
A peaked clear span tent with a strong silhouette for weddings, pool decks, and branded receptions.
Explore this tent
Dome Tent
A circular clear span that keeps sightlines open for dining, launches, and hospitality lounges.
Explore this tent
Capsule Tent
An elongated pod for VIP rooms, compact exhibitions, and lounges that need a softer outline.
Explore this tent
Frequently asked questions
Practical answers before you brief a double decker tent.
Request a specification
Specify this tent
Date, location, and what has to happen inside is enough. We reply with a structure and whether hire or purchase fits.